The Perfect Washington D.C. Venue
Step into a world of possibilities at The Hoya Hotel, where our event venues redefine the art of hosting memorable Georgetown meetings and conferences. With over 13,000 sq. ft. of dynamic meeting space, we offer the perfect setting for meetings, conferences, and corporate gatherings. Our venues are equipped with cutting-edge technology, customizable layouts, and seamless services designed to bring your vision to life within our Georgetown meeting space. Whether you’re planning an intimate workshop or a large-scale conference, our expert team ensures every detail is perfectly executed, creating an event experience that leaves a lasting impression.
WHERE VERSATILITY MEETS EXCELLENCE
Over 13,000 sq. ft of space
Tradeshow and Exhibit Space
145 Guest Rooms and Suites
Elevated A/V Capabilities
Grand Ballroom
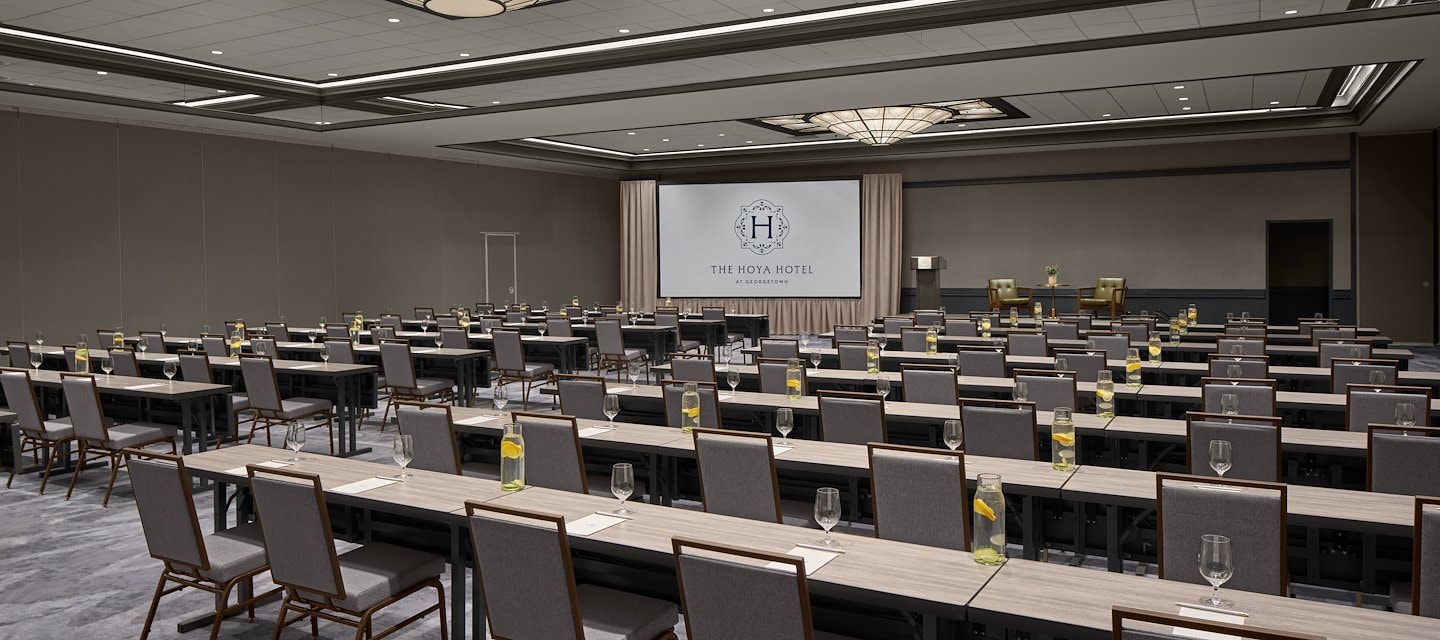
As the largest event space at The Hoya Hotel, the Grand Ballroom offers more than 10,800 square feet of versatile meeting and event space. Accommodating up to 1,075 guests in a theater-style setup, the ballroom is designed to transform effortlessly for conferences, galas, receptions, fundraisers, and milestone celebrations. Whether hosting a large keynote presentation or an elegantly appointed banquet, the flexible layout options allow every event to be customized with ease. Spacious, sophisticated, and highly adaptable, the Grand Ballroom provides the ideal setting for extraordinary gatherings.
Salons A - H
The ballroom can be divided into eight distinct salons, offering exceptional flexibility for meetings and events of all sizes. From intimate breakout sessions and executive discussions to multi-room conferences and receptions, the salon configurations allow planners to create customized environments that evolve throughout the day. Available individually or in combination, Salons A through H provide a seamless blend of functionality, flexibility, and elegance to support virtually any event format.
Conference 2 & 3
Conference 2 & 3 are inviting meeting spaces designed to support both focused collaboration and casual interaction. Seating up to 12 guests within 390 square feet, each room features a traditional boardroom setup for 6, alongside a dedicated sitting area for another 6 guests, creating flexibility for presentations, brainstorming sessions, and informal conversations. Whether hosting a leadership meeting, client discussion, or small event, these spaces offer a welcoming environment that encourages engagement and connection.
Executive Boardroom
The Executive Boardroom provides a private and versatile venue for smaller meetings and events. Accommodating up to 16 guests, the 750 square feet of space combines modern functionality with understated elegance, creating an ideal setting for leadership meetings, client presentations, workshops, and intimate gatherings. Its comfortable scale encourages engagement and conversation while offering the privacy needed for productive discussions.
Athletic Hall of Fame
The Hall of Fame is a dramatic Georgetown-centric gathering place that honors the university's rich athletic tradition while creating a dynamic setting for today's community. Celebrating iconic Hoya achievements across generations, the space blends storytelling, memorabilia, and school pride within an open, welcoming environment. Its 700 square foot expansive layout accommodates everything from casual greetings and alumni reunions to business meetings and special events. Holding up to 30 people in a reception layout, this space is one of the hotel's most engaging social spaces. Here, Georgetown's celebrated past and ambitious future come together, creating an atmosphere that is both inspiring and unmistakably Hoya.
Oak & Laurel
Oak & Laurel is a versatile Washington D.C. private event venue designed for meaningful gatherings and memorable celebrations. From executive dinners and client receptions to weddings, reunions, and social occasions, the space offers an elegant setting complemented by exceptional hospitality. Blending contemporary style with a warm ambiance, Oak & Laurel provides the perfect environment for bringing people together over great food, conversation, and shared experiences.
Meeting Capacities
| Meeting Rooms | Dimensions (L-W-H) | Area (Sq Ft) | Theatre | Classroom | Conference | U-Shape | Reception | BQT/Cres6 |
|---|---|---|---|---|---|---|---|---|
| Grand Ballroom | 109x97x12 | 10,828 | 1075 | 580 | N/A | N/A | 1050 | 700 |
| Salon A | 28x26x12 | 793 | 50 | 30 | 24 | 30 | 75 | 40/24 |
| Salon B | 36x27x12 | 1,067 | 60 | 45 | 28 | 32 | 100 | 50/30 |
| Salon C | 28x26x12 | 810 | 50 | 30 | 24 | 30 | 75 | 40/24 |
| Salon D | 28x26x12 | 793 | 50 | 30 | 24 | 30 | 75 | 40/24 |
| Salon E | 36x27x12 | 1,067 | 60 | 45 | 28 | 32 | 100 | 50/30 |
| Salon F | 28x26x12 | 810 | 50 | 30 | 24 | 30 | 75 | 40/24 |
| Salon G | 65x54x12 | 3,510 | 300 | 160 | Hollow Square 78 | 60 | 350 | 200/120 |
| Salon H | 38x54x12 | 1,978 | 150 | 90 | Hollow Square 54 | 40 | 200 | 100/60 |
| Executive Boardroom | 34x22x10 | 750 | N/A | N/A | 16 | N/A | N/A | 16 |
| Conference 2 | 30x13x10 | 390 | N/A | N/A | 14 | N/A | N/A | 14 |
| Conference 3 | 30x13x10 | 390 | N/A | N/A | 14 | N/A | N/A | 14 |
Extended Stay FAQs
Find answers to common questions about extended stays at The Hoya Hotel, including accommodations, hospital proximity, amenities, and booking options for patients, families, and caregivers.
Yes, The Hoya Hotel would love to host your wedding reception in our beautiful event space. For more information, please reach out to our Sales department here for more information.
The Hoya Hotel features versatile event spaces for meetings, conferences, corporate gatherings, wedding receptions, and special events.